102 Sebring Columbia, SC 29212
Listing Courtesy of: CONSOLIDATED MLS / Listed By: Patrick O'Connor, Coldwell Banker Realty

  102 Sebring Columbia, SC 29212

Active (1 Days)
$296,500 (USD)
2
BED
2
BATH
1,593
SQFT

Description

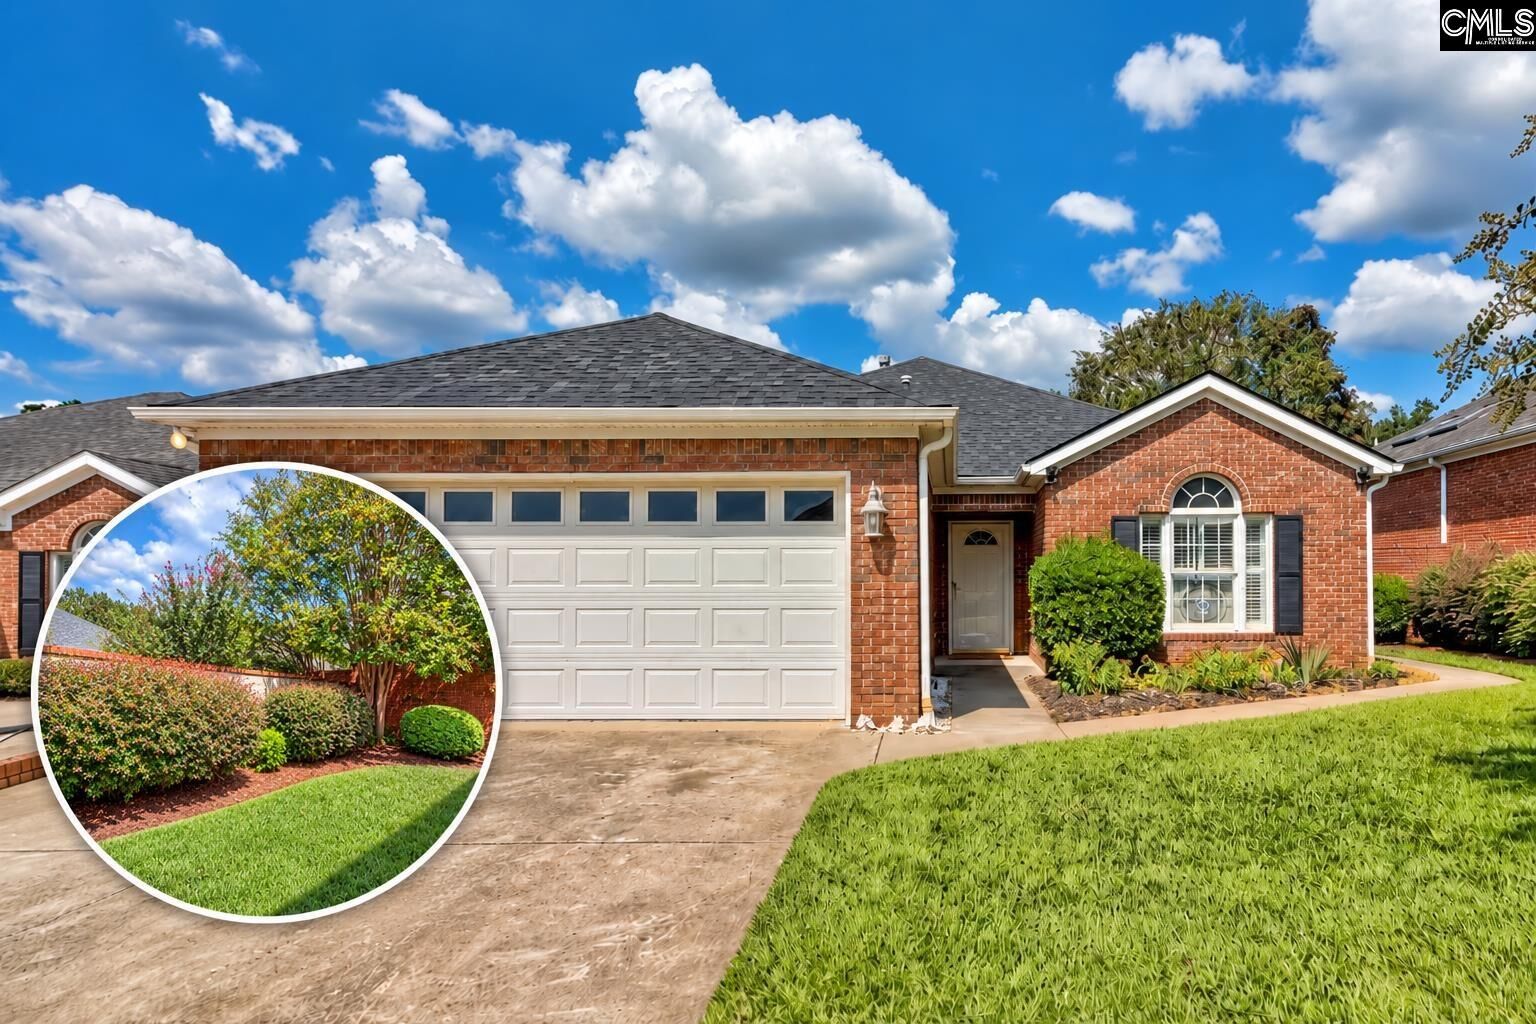
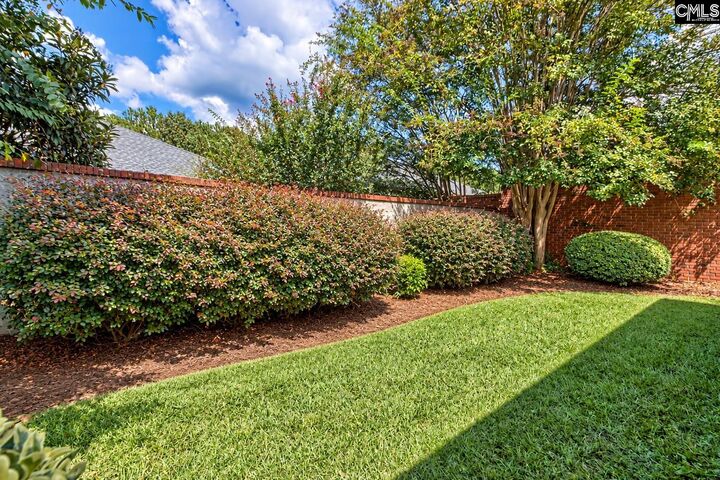
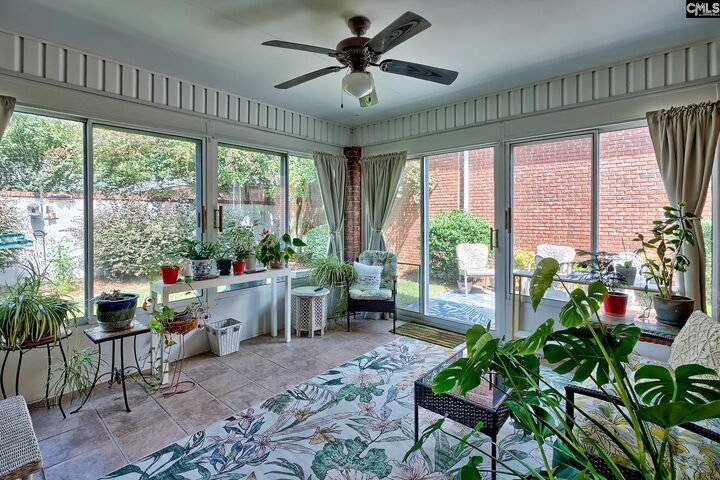
Enjoy easy, one-level living in this all-brick courtyard home located in the Summerset community. Designed for comfort and convenience, this 2-bedroom, 2-bath home offers everything on one level, an attached two-car garage, tall ceilings, spacious living areas, and a private backyard that feels like your own retreat.The open main living area features tray ceilings, a gas fireplace, and plenty of room for both everyday living and entertaining. The adjoining dining area creates an easy flow, while the kitchen includes a comfortable eat-in area and ample workspace. The spacious Owners Suite features vaulted ceilings, a large walk-in closet, and a private bath with a soaking tub and separate shower.One of the standout features of the home is the sunroom overlooking the backyard. Sliding glass panels with screens allow you to enjoy the space throughout much of the year while still bringing in fresh air when the weather is right. Step directly from the sunroom onto the private patio and into a manageable, fully enclosed backyardperfect for relaxing, gardening, birdwatching, entertaining, or simply enjoying your own outdoor space without the upkeep of a large yard.Other features include new roof and furnace. With all-brick construction, one-level living, an attached two-car garage, generous attic storage, tall ceilings, private outdoor living, and a welcoming community setting, this Summerset home offers a wonderful combination of comfort, convenience, and low-maintenance living. The home has a Columbia address and is conveniently located between Irmo and downtown Columbia, near the Chestnut Plantation neighborhood, I-26, grocery stores, Costco, and area hospitals. Disclaimer: CMLS has not reviewed and, therefore, does not endorse vendors who may appear in listings.

MLS #:
643564
Lot Size
4,792 SQFT
Type
Single-Family Home
Year Built
2003
Style
Traditional
School District
Lexington/Richland Five
County
Richland County

Listed By

Patrick O'Connor, Coldwell Banker Realty
Source
CONSOLIDATED MLS
Last checked Sep 24 2026 at 2:52 PM GMT+0000
Bathroom Details
  • Full Bathrooms: 2
Kitchen
  • Eat In
  • Counter Tops-Granite
  • Cabinets-Stained
  • Ceiling Fan
Subdivision
  • Summerset
Property Features
  • Fireplace: Gas Log-Natural
  • Foundation: Slab
Heating and Cooling
  • Central
Homeowners Association Information
  • Dues: $473
Exterior Features
  • Brick-All Sides-Abvfound
Utility Information
  • Sewer: Public
School Information
  • Elementary School: Dutch Fork
  • Middle School: Dutch Fork
  • High School: Dutch Fork
Garage
  • Garage Attached
  • Front Entry
Living Area
  • 1,593 sqft
Location
   
Calculate drive times to this property
 
Powered by INRIX® Drive Time

Powered by Walk Score®
Disclaimer: Copyright 2023 Consolidated Multiple Listing Service. All rights reserved. This information is deemed reliable, but not guaranteed. The information being provided is for consumers’ personal, non-commercial use and may not be used for any purpose other than to identify prospective properties consumers may be interested in purchasing. Data last updated 7/19/23 10:48
