2115 Old State Swansea, SC 29160
Listing Courtesy of: CONSOLIDATED MLS / Listed By: Leah Grebe, Coldwell Banker Realty

  2115 Old State Swansea, SC 29160

Active
$120,000 (USD)
3
BED
2
BATH
984
SQFT

Description

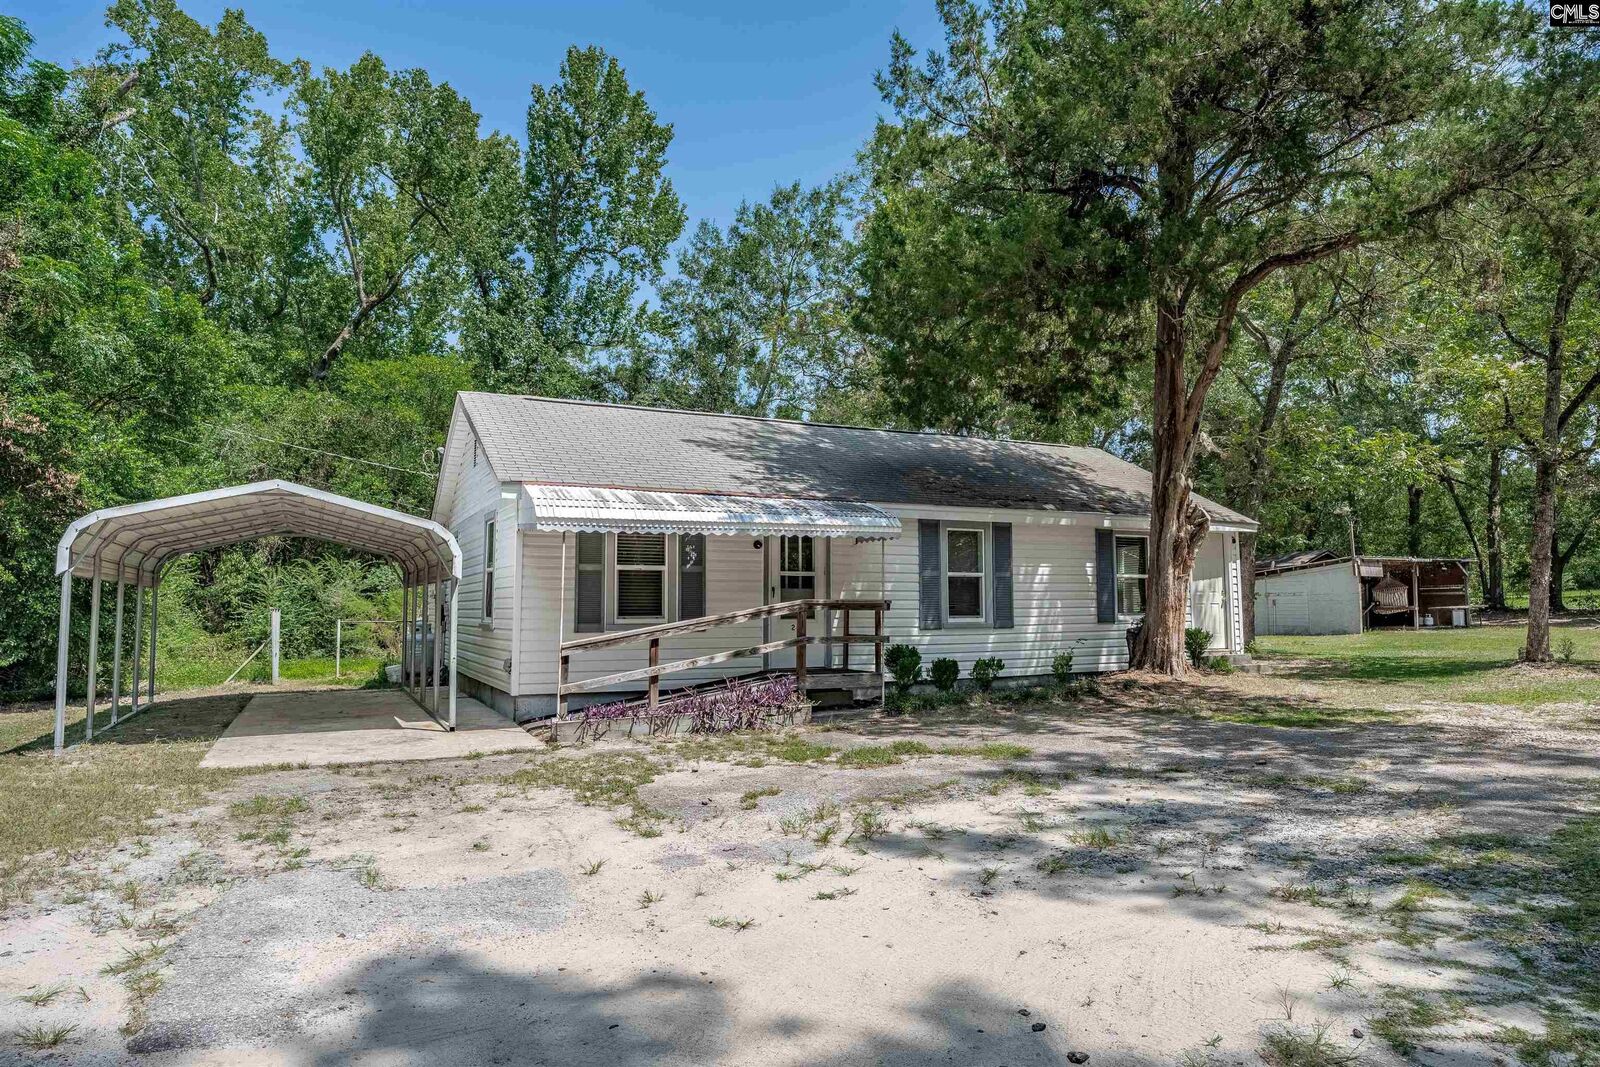
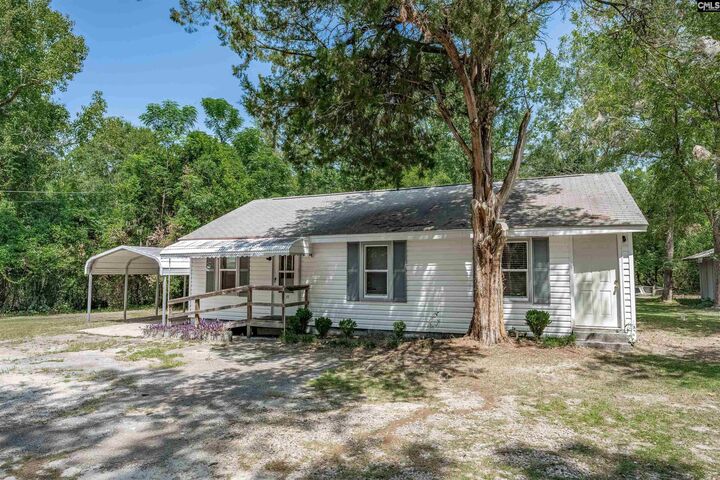
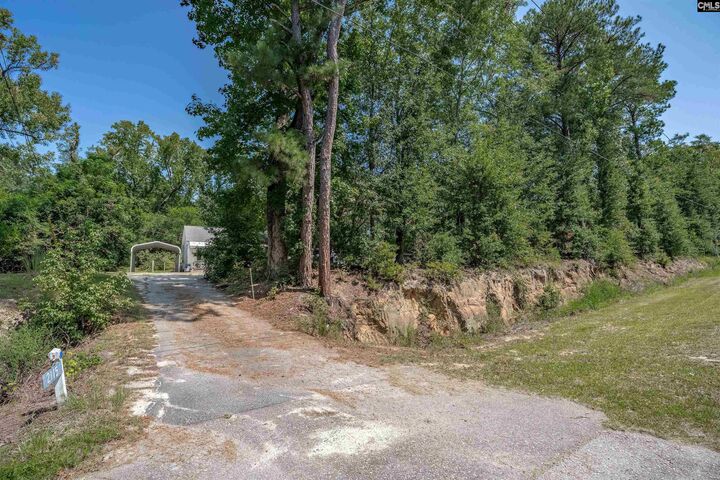
Country Living with Incredible Workshop Space in Sandy Run!Nestled on a private 1-acre lot in the peaceful Sandy Run area, this 3-bedroom, 2-bath home offers a unique opportunity for investors, hobbyists, or buyers looking for a handyman special with plenty of upside. Built in 1958, this 958-square-foot home features updated windows (2019), a whole-house fan, and a secluded setting surrounded by mature landscaping and fruit-bearing plants, including blueberry bushes, a peach tree, and a fig tree.What truly sets this property apart is the abundance of outbuildings and workshop space. The 14' x 26' enclosed shop features a roll-up door and electricity, making it ideal for equipment storage, woodworking, or automotive projects. A second 22' x 22' open shop is equipped with electricity, a 220-amp plug, refrigerator and freezer, running water, and a toilet, providing excellent functionality for a workshop, small business, or recreational use. An additional 8' x 10' shop with electricity offers even more storage or workspace.Enjoy the privacy and tranquility of rural living while taking advantage of the property's extensive utility features and endless possibilities. Whether you're looking for a project home, a workshop paradise, or a place to create your own country retreat, this property is full of potential."Bring your vision and make this country property your own!" All pertinent information show be verified by interested parties. Disclaimer: CMLS has not reviewed and, therefore, does not endorse vendors who may appear in listings.

MLS #:
642443
Lot Size
1 acres
Type
Single-Family Home
Year Built
1958
Style
Ranch
School District
Other
County
Calhoun County

Listed By

Leah Grebe, Coldwell Banker Realty
Source
CONSOLIDATED MLS
Last checked Sep 5 2026 at 4:08 AM GMT+0000
Bathroom Details
  • Full Bathrooms: 2
Interior Features
  • Refrigerator
Kitchen
  • Pantry
  • Cabinets-Stained
  • Counter Tops-Formica
  • Floors-Luxury Vinyl Plank
Subdivision
  • None
Property Features
  • Foundation: Crawl Space
Heating and Cooling
  • None
Exterior Features
  • Vinyl
Utility Information
  • Sewer: Septic
School Information
  • Elementary School: Other
  • Middle School: Other
  • High School: Other
Garage
  • Garage Detached
Living Area
  • 984 sqft
Location
   
Calculate drive times to this property
 
Powered by INRIX® Drive Time

Powered by Walk Score®
Disclaimer: Copyright 2023 Consolidated Multiple Listing Service. All rights reserved. This information is deemed reliable, but not guaranteed. The information being provided is for consumers’ personal, non-commercial use and may not be used for any purpose other than to identify prospective properties consumers may be interested in purchasing. Data last updated 7/19/23 10:48
